Save
Ask
Tour
Hide
Share
$339,900
9 Days On Site

10909 Waterloo-Munith Road
Waterloo Township, MI 49259

For Sale|Single Family Residence|Active Under Contract
3
Beds
2
Total Baths
2
Full Baths
1,473
SqFt
$231
/SqFt
2000
Built
County:
Jackson
Call Now: 810-220-7653
Is this the listing for you? We can help make it yours.
810-220-7653
10909 Waterloo-Munith Road10909 Waterloo-Munith Road10909 Waterloo-Munith Road10909 Waterloo-Munith Road
Save
Ask
Tour
Hide
Share

Mortgage Calculator

Monthly Payment (Est.)

$1,551
Calculator powered by Showcase IDX, a Constellation1 Company. Copyright ©2026 Information is deemed reliable but not guaranteed.

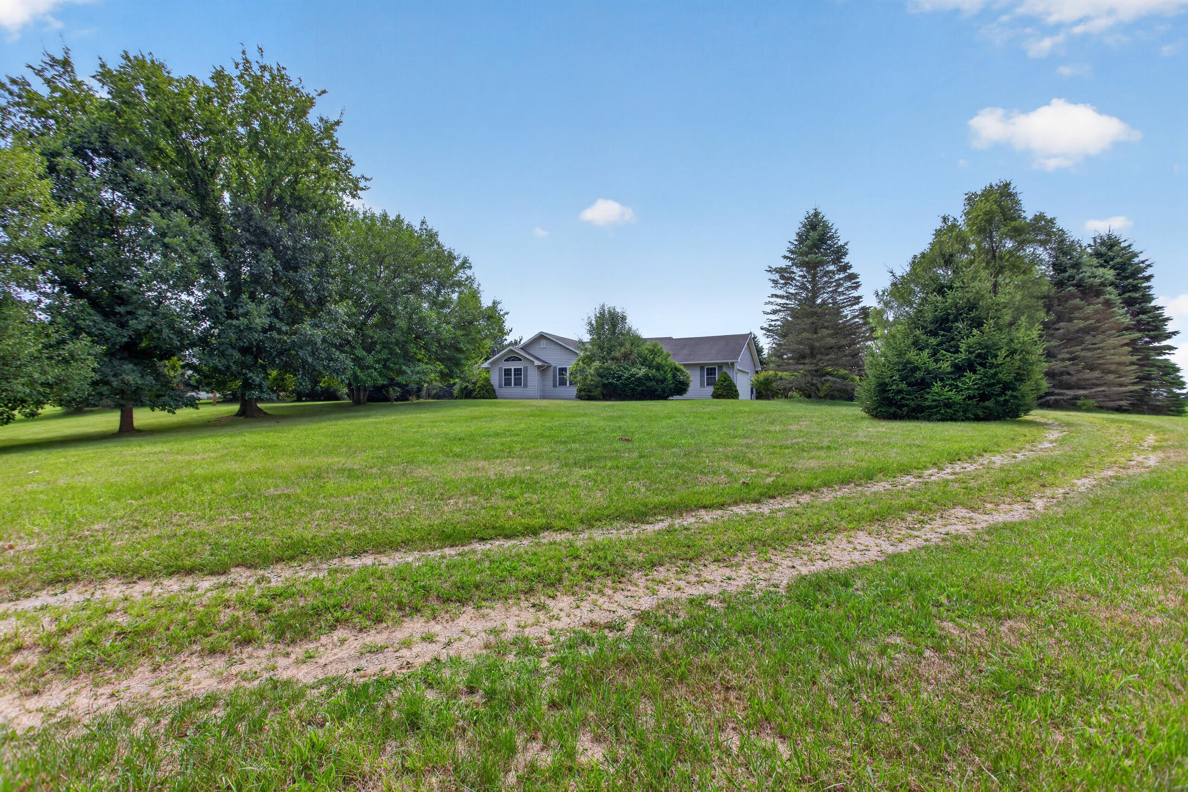
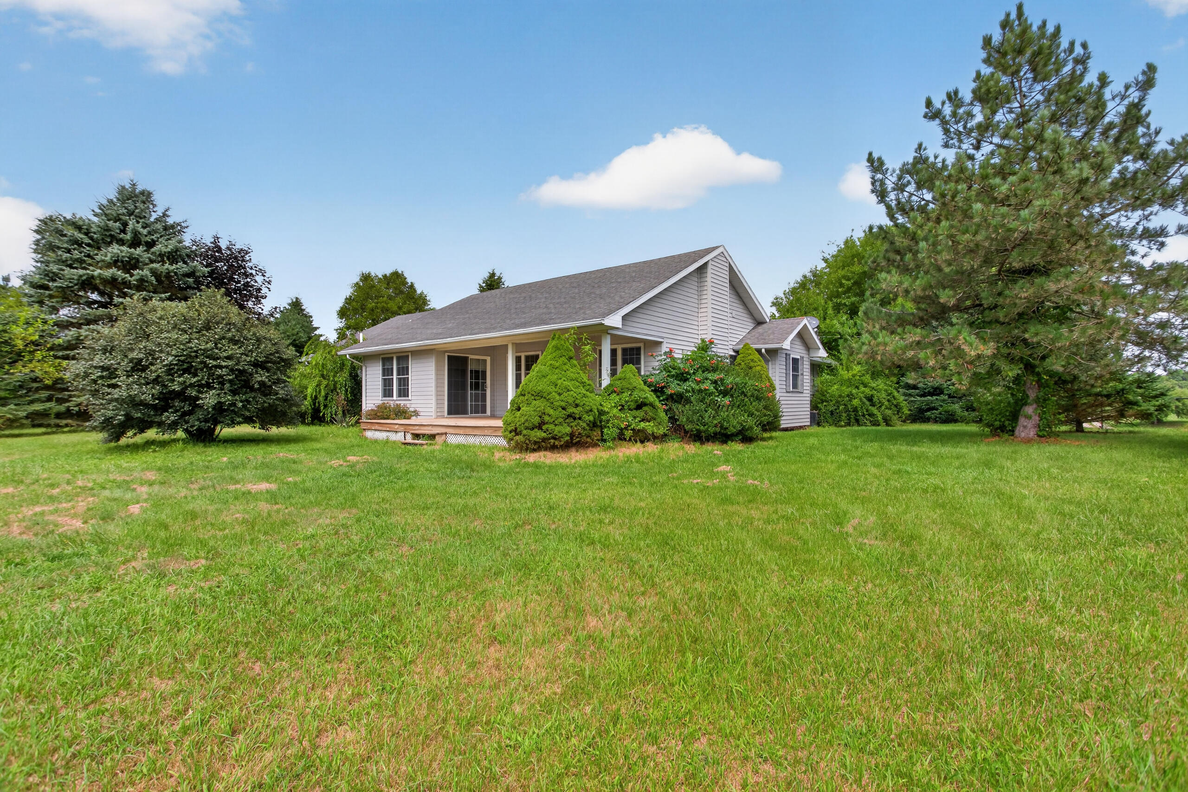
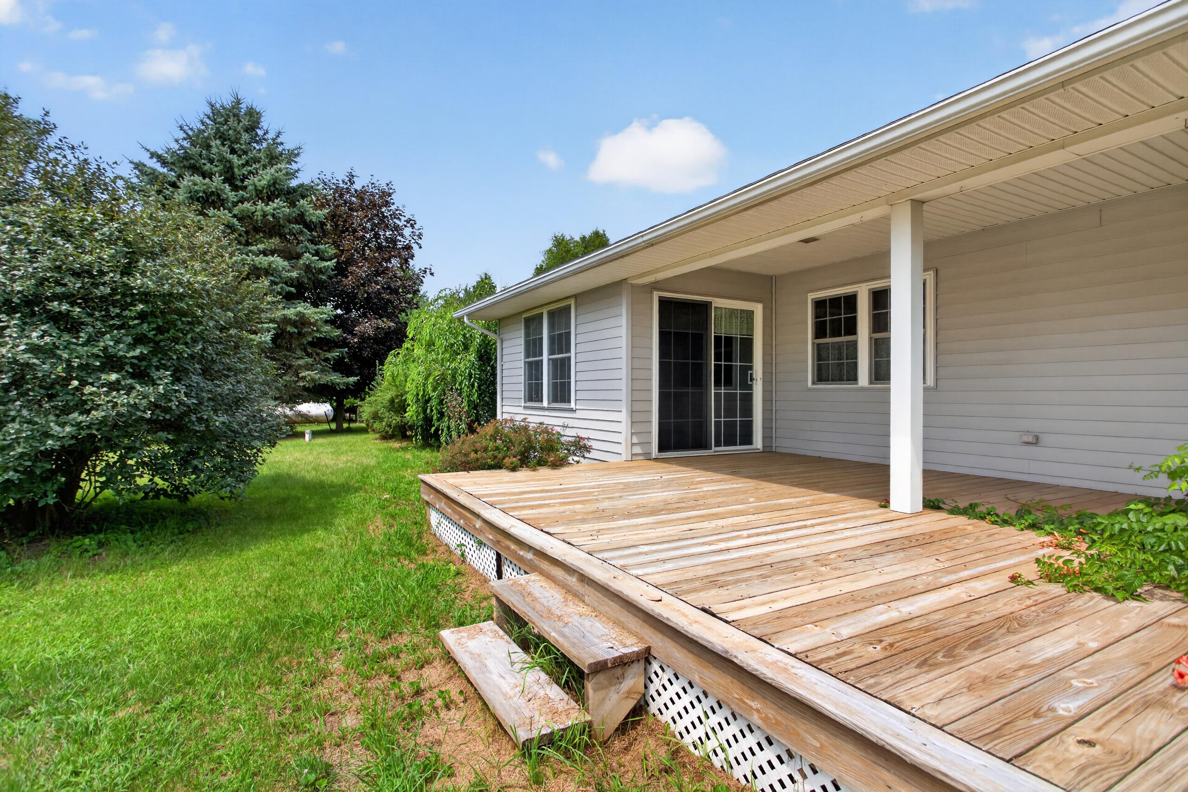
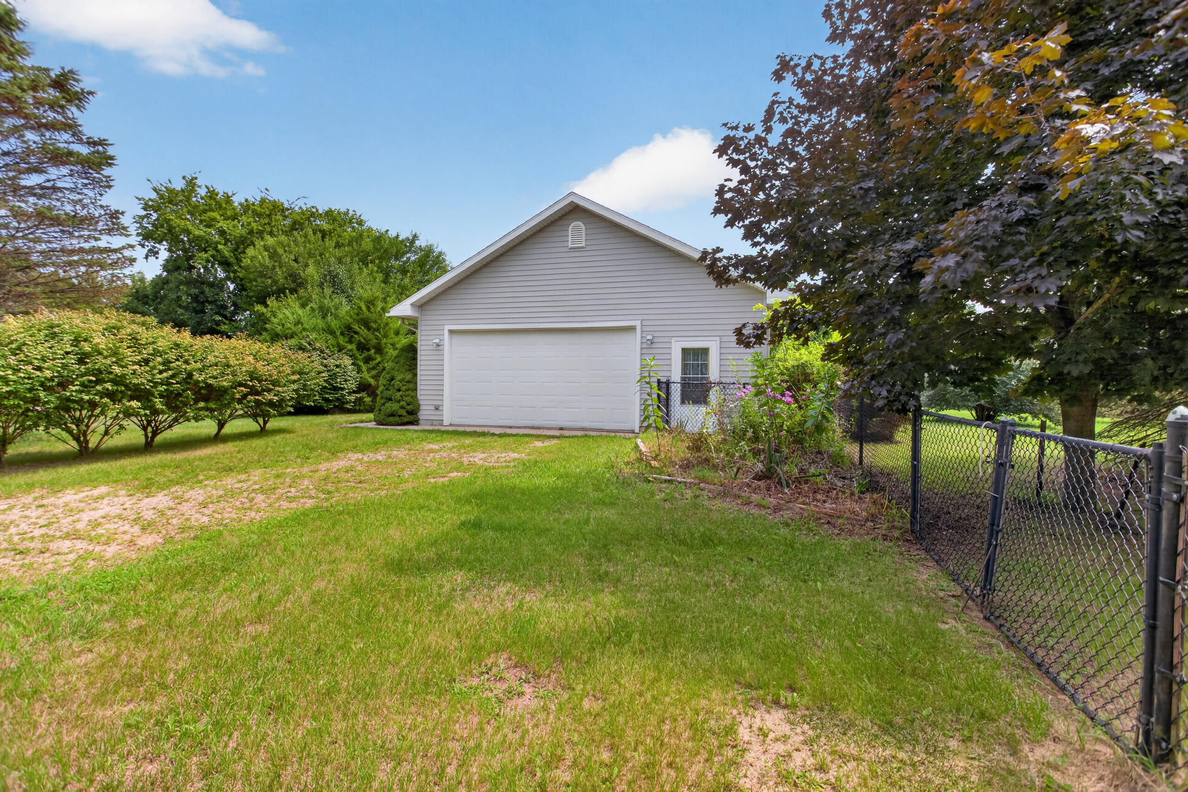
Original owner ranch home custom built by Hannawald Builders in 2001 and nestled on 2.01 peaceful acres! This well-maintained 3-bedroom, 2-bath home offers the perfect blend of country serenity and everyday convenience, just minutes from the Waterloo Recreation Area and an easy drive to both Jackson and Chelsea. The inviting living room features a soaring vaulted ceiling and cozy fireplace, while the open kitchen and dining area create a welcoming space for gatherings. The spacious primary suite includes a walk-in closet and private bath. You'll also appreciate the main-floor laundry and mudroom for added convenience. Step through the new sliding door to a deck overlooking the beautiful fenced backyard, offering plenty of room to relax, entertain, or enjoy nature (portion of fence near the crops needs attention). The full unfinished basement provides endless potential for future living space, a recreation room, or workshop. A rare opportunity to make this one-owner home your own!

Save
Ask
Tour
Hide
Share
Listing Snapshot
Price 
$339,900
Days On Site 
9 Days
Bedrooms 
3
Inside Area (SqFt) 
1,473 sqft
Total Baths 
2
Full Baths 
2
Partial Baths 
N/A
Lot Size 
2.01 Acres
Year Built 
2000
MLS® Number 
55026041009
Status 
Active Under Contract
Property Tax 
$2,786.05
HOA/Condo/Coop Fees 
N/A
Sq Ft Source 
Public Records
Friends & Family
Recent Activity
4 days agoListing updated with changes from the MLS®
5 days agoStatus changed to Active Under Contract
a week agoListing first seen on site
General Features
Acres 
2.01
Attached Garage 
Yes
Cross Street 
Main St./Huttonlocker Rd.
Garage 
Yes
Garage Spaces 
2
Parking 
AttachedGarage Door OpenerUnpaved
Property Sub Type 
Single Family Residence
Sewer 
Septic Tank
Special Circumstances 
Standard
SqFt Above 
1473
SqFt Total 
2906
Style 
Ranch
Water Source 
PrivateWell
Zoning 
Other
Interior Features
Appliances 
DishwasherDryerRefrigeratorRangeWasher
Basement 
Full
Cooling 
Central Air
Flooring 
CarpetLinoleum
Heating 
Forced AirPropane
Laundry Features 
Laundry RoomMain Level
BathFull 
Level - Main
Bedroom 2 
Dimensions - 13.0 x 11.0Level - MainArea - 143
Bedroom 3 
Dimensions - 10.0 x 9.0Level - MainArea - 90
Dining Room 
Dimensions - 8.0 x 13.0Level - MainArea - 104
Kitchen 
Dimensions - 11.0 x 11.0Level - MainArea - 121
Laundry 
Dimensions - 6.0 x 5.0Level - MainArea - 30
Living Room 
Dimensions - 22.0 x 15.0Level - MainArea - 330
Master Bedroom 
Dimensions - 16.0 x 13.0Level - MainArea - 208
Other 
Dimensions - 6.0 x 3.0Level - MainArea - 18Description - Mudroom
Save
Ask
Tour
Hide
Share
Exterior Features
Construction Details 
Vinyl Siding
Fencing 
Back Yard
Roof 
Shingle
Community Features
Financing Terms Available 
CashConventional
MLS Area 
Area12051WaterlooTwp
Roads 
Paved
School District 
Stockbridge
Schools
School District
Stockbridge
Elementary School
Unknown
Middle School
Unknown
High School
Unknown
Listing courtesy of Howard Hanna Real Estate Services: [email protected]


IDX provided courtesy of Realcomp II Ltd. via JacksonAreaAssociationofREALTORS. Copyright © 2026 Realcomp II Ltd. Shareholders.

IDX information is provided exclusively for consumers' personal, non-commercial use and may not be used for any purpose other than to identify prospective properties consumers may be interested in purchasing and that the data is deemed reliable but not guaranteed accurate by the MLS.

Neighborhood & Commute
Source: Walkscore
Save
Ask
Tour
Hide
Share